Chriestie's International Real Estate Group
Luxury View
2022499
results
Refine Search

Your Search Results

r=5797-5808
56 Leonard Street New York City NY 10013
Sold

MLS Number RLS11026038

  • Condo
  • Common Interest Condominium
  • Bathroom 5
  • Bedrooms 4
  • Full Bath 4

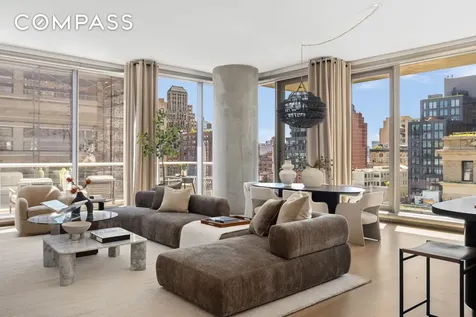
This global landmark condominium, designed by Pritzker-Prize winning swiss architecture firm Herzog & de Meuron, is one of Manhattans and certainly Tribeca's most chic private residential building featuring Anish Kapoor's mirrored bean sculpture at the base of 56 Leonard Street. Greeted by doorman and concierge the security is top notch and discreet. Residence 14BE is approximately 3000 square feet providing a superb 4 Bedroom 4.5 Bath private half-floor with soaring 11' ceilings, open north, east and south exposure with a large over-sized corner living room accessing a large private outdoor terrace. The home has been beautifully staged by IMG and can come with its furniture for separate purchase. This cool hip downtown all glass jenga-like condo building offers a grand house with a lofty feel for entertaining and comfortable living. The home features solid Appalachian white oak flooring throughout and as lofts are designed, this open-style chefs kitchen with absolute black oval granite entertaining bar and sliding counter top provides for larger entertaining . For the chef, the Top-of-the-line appliances include a Sub-Zero refrigerator, Miele oven and warming drawer, Thermador 5-burner cook top with fully vented hood, Miele dishwasher and Sub-Zero wine cooler. Combining the sleek satin etched glass cabinetry by Molteni & C with the 10' breakfast granite bar adds a cool vibe to the space. Triple exposures from the residence emanates city and architectural views from the floor to ceiling wrap-around windows that are easy tilted in for fresh air, along with central air and heat, individually controlled in each room, all year long and stylish and lavish baths. Primary bedroom is generous in size as well as its enormous walk-in closet and its elegant east-facing master suite, which features a spa-like windowed five-fixture master bath of travertine floors and walls offer radiant heat, a large oval soaking tub and custom lighting. For comfort there are double integrated sinks, separate enormous shower, private commode, recessed lighted medicine cabinet and radiant heated floors and night lighting. Owner installed electric Solar and blackout shades and closets are fully designed. The beautiful flow of space offers a sumptuous gallery for large art leading to all primary bedrooms, each with great closets, slick lighting, architectural and design touches superb natural light and modern en-suite baths. Off the gallery and providing additional comfort is an over-sized laundry room equipped with vented Maytag Washer-Dryer linen closet and sink. Extra tall closet and door entries, generous sized bedrooms all with modern downtown chic appeal, makes this impressive private half- floor special. For the full luxury lifestyle, the 2 story, 17,000 square feet of amenity space includes the following: 56 Leonard provides a 2-story 17,000 foot amenity space which includes the following : Library Lounge Leonard Indoor/Outdoor Theater Children's Play Room Sky Estuary with a 75-foot Infinity-Edge Lap Pool, Landscaped Outdoor Sundeck and Hot Tub Leonard Fitness Center & Yoga Studio Treatment Room Steam Room Sauna Private Dining Salon Catering Kitchen Conference Center 56 Leonard is a vertical glass expression of sculpted surfaces, cantilevers, and sparkling glass near culture, destination galleries, museums and restaurants offering a local and global appeal. Not a day goes by when visitors aren't photographing 56 Leonard. Call or email for your private viewing. Brokers Welcomed.

Listed by Compass / Reba P Miller

Listing Sold by Non Member Office
$
$
%
$/month over payments
Federal 30-year interest rate: 6.51% last updated on May 21, 2026
* All Figures are estimates. Check with your bank or proposed mortgage company for actual interest rates.
This product uses the FRED® API but is not endorsed or certified by the Federal Reserve Bank of St. Louis.

Virtual TourAsk A QuestionMore Details

225 W 86th Street New York City NY 10024
Sold

MLS Number RLS10984035

  • Condo
  • Common Interest Condominium
  • Bathroom 4
  • Bedrooms 4
  • Full Bath 4

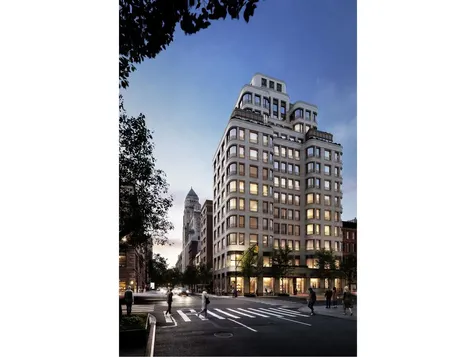
The beloved Upper West Side landmark is now more than 80% sold. Immediate Occupancy.This spectacular Robert A.M. Stern designed, four bedroom, four-and-a-half-bathroom home epitomizes timeless glamor, luxury, and elegance. Beauty abounds with peaceful views into the interior 22,000 square foot courtyard garden, north and south exposures, 10-foot ceilings, fully restored, oversized mahogany windows, and white oak floors with chevron and plank patterns throughout.Upon arrival, a formal entry foyer and gallery lead to the expansive and elegant great room. The enormous eat-in-kitchen has been custom designed by Molteni in collaboration with Robert A. M. Stern Architects, and features Calacatta Gold marble countertops and backsplash with cerused oak cabinet finish. State-of-the-art appliances by Gaggenau, a 45 bottle Sub Zero wine refrigerator, and a large, integrated kitchen banquette with storage complement the space.The lavish master suite peacefully overlooks the courtyard and offers two walk-in closets and a spa-like, windowed master bathroom, richly appointed in Siberian white slab marble with radiant heated floors. Custom designed vanities by Molteni and Robert A.M. Stern, and Kohler, Dornbracht and Kallista accessories complete this rejuvenating sanctuary. The additional three bedrooms are equally impressive, each with en-suite closets and luxurious bathrooms equipped with Grigio Niccola stone, radiant heated floors, and vanities by Molteni.Situated conveniently off the gallery, a signature powder room is appointed with polished Nero Marquina marble and a Snow White marble carved sink. A large laundry room with Whirlpool washer and dryer, High-performance VRF dedicated HVAC system, and Intrahome Systems integrated technology infrastructure complete this extraordinary home.Pre-war meets contemporary splendor with an unrivaled 30,000 square feet of indoor and outdoor amenities, including a 24-hour attended lobby, expansive porte-cochere, and 22,000 square foot courtyard and garden, evoking total privacy and tranquility. The light-filled, two-story Belnord Club further offers a wealth of options for relaxation and entertainment, including a state-of-the-art fitness center, an impressive double-height sports court, a luxurious Club Lounge, separate dining room, children's playroom, and teen room.Exclusive Sales & Marketing Agent: Douglas Elliman Development Marketing. The complete terms are in an offering plan available from the Sponsor (File No: CD16-0128).

Listed by Douglas Elliman Real Estate / Maya Kadouri

Listing Sold by Brown Harris Stevens Residential Sales LLC Lisa K Lippman

$
$
%
$/month over payments
Federal 30-year interest rate: 6.51% last updated on May 21, 2026
* All Figures are estimates. Check with your bank or proposed mortgage company for actual interest rates.
This product uses the FRED® API but is not endorsed or certified by the Federal Reserve Bank of St. Louis.

Ask A QuestionMore Details

760 Madison Avenue New York City NY 10065
Sold

MLS Number RLS10928064

  • Condo
  • Common Interest Condominium
  • Bathroom 3
  • Bedrooms 2
  • Full Bath 2

MASTERULLY CRAFTED 2,037 SQ FT CORNER RESIDENCECONCEPTULIZED BY GIORGIO ARMANI AND DESIGNED BY COOKFOX ARCHITECTS. The 4B residence is an expansive two bedroom, two and half bath home spanning 2,037 square feet. The elegantly appointed contemporary interiors feature white oak flooring in a custom Parquet de Versailles pattern, soaring 10' ceilings, and 8' tall, oversized windows, marrying classic Upper East Side luxury with a sophisticated modern sensibility. This home is flooded with light and has open city views East, South. From the elevator landing, an opulent entrance gallery set in Gascogne Beige honed Limestone slab floors with Gascogne Blue accents, sets a tone of elegance from the moment you enter. An unparalleled 29'6 x 16' corner great room flows gracefully into the windowed contemporary eat-in chef's kitchen custom designed in Italy by Molteni for Giorgio Armani and clad in rift sawn White Oak, honed Quarzo Bianco stone, and a honed Bardiglio Imperiale Blue marble island with counter seating. Kallista fixtures and fully integrated Gaggenau appliances include a 5-burner gas cooktop, convection oven, speed oven, refrigerator, freezer, dishwasher, and full-height wine storage, which will please any discerning chef. The primary bedroom features walk-in closets, and the primary bathroom is a sanctuary of luxury, adorned with Honed Rosa Aurora stone floors, walls, and vanity. A ribbed Rosa Aurora feature wall adds a textural element. Custom Bendheim tinted Satintech glass shower doors encase the spacious shower, while a Waterworks freestanding tub invites you to unwind. The Toto Geberit Sigma wall-mounted toilet and oil-rubbed bronze fixtures throughout are a testament to meticulous attention to detail. Radiant heated flooring ensures comfort at every step. Secondary bedroom feature en-suite bathroom that are designed with equal opulence, featuring Gascogne Blue or Pungi Topo mosaic tile floors and honed Pungi Topo walls and bathtub decks. Custom Bendheim ribbed glass shower doors enclose the shower, while Waterworks undermounted sinks and oil-rubbed bronze fixtures provide a sense of luxury. The powder room presents a timeless elegance with Bianco Namibia honed marble floors and a Honed Bardiglio Blue Venato stone vanity. A Toto Geberit Sigma wall-mounted toilet and oil-rubbed bronze fixtures complete the space. At 760 Madison Avenue, each residence is equipped with an entry intercom/keypad home automation system, seamlessly integrating technology and convenience. The linear diffused HVAC system ensures optimal comfort year-round. The amenities at 760 Madison Avenue are nothing short of exceptional. A state-of-the-art fitness studio offers world-class equipment for your wellness journey. An on-site treatment room provides a space for relaxation and rejuvenation. A Zen tearoom, adorned with stone cladding, offers elegant tea service via Armani Ristorante. The library and resident lounge feature custom Armani Casa furniture, while a stone-clad beverage station and lushly landscaped tranquil terrace invite moments of serenity. The complete offering terms are available in an offering plan from the Sponsor. File No. CD22-0279. Sponsor: 752 Development Fee LLC, One Vanderbilt Avenue, New York, New York 10017. Equal Housing Opportunity.

Listed by Douglas Elliman Real Estate / Madeline Hult Elghanayan and Sabrina Saltiel

Listing Sold by Douglas Elliman Real Estate Sabrina Saltiel

$
$
%
$/month over payments
Federal 30-year interest rate: 6.51% last updated on May 21, 2026
* All Figures are estimates. Check with your bank or proposed mortgage company for actual interest rates.
This product uses the FRED® API but is not endorsed or certified by the Federal Reserve Bank of St. Louis.

Ask A QuestionMore Details

6601 Ocean Boulevard Long Beach Township NJ 08008
Sold

MLS Number NJOC2039650

  • Single Family
  • Bedrooms 7
  • Bathroom 11
  • Square Feet 6,471
  • Acreage 0.46

Experience elevated oceanfront coastal living at this magnificent Brant Beach estate with 100 feet on the Atlantic Ocean. Designed and built in 2014 with luxury at the forefront, the story of this house begins with breathtaking ocean views and ends with privacy and style. Encompassing approximately 6400 sq ft, this exceptional residence is set to impress. Large families can gather here with 7 bedroom suites, 3 levels of living space including a lower level hang out space with wet bar and arcade games, separate fitness room complete with sauna, a full laundry room and an additional bedroom suite. The mid-level has another cozy gathering space right off the pool, a second full laundry room and 5 more bedroom suites, the top floor showcases the grandeur of the design, with gourmet kitchen, living room, dining room, playroom/office/den and tranquil primary suite. The house is equipped with a 3 stop elevator to travel between floors with ease. Walls of glass invite endless natural light and frame panoramic Atlantic vistas, while expansive living and entertaining spaces flow seamlessly for both everyday enjoyment and grand gatherings. The gourmet kitchen is a showpiece, outfitted with premium appliances, custom cabinetry and an oversized double island. Each bedroom is a private retreat affording impressive comfort for your guests with ample space and ensuite baths designed with spa features. The primary suite is a true sanctuary that features luxurious finishes, a fireplace and serene atmosphere as it runs east to west to capture sunrises and sunsets from private Juliet balconies. The outside shower off the primary bath is a hidden gem and signature feature in the suite. Your personal outdoor retreat awaits on the Atlantic complete with direct beach access for strolls on the beach any time of day, multiple decks including a roof deck that captures views to the north beyond the causeway and south down to Atlantic City, a Gunite pool on the mid-level deck enjoys endless ocean views, an outdoor kitchen, multiple outdoor showers so there is no waiting rinse off the sand and several ideal locations to soak up the sun, entertain guests or unwind to the sound of the waves lapping the shoreline. Every detail of this home has been curated for refined shore living, blending sophistication with the relaxed elegance of Long Beach Island. A rare opportunity awaits to own a premiere oceanfront estate in the highly sought after Brant Beach section of LBI. The unmatched views, space and luxury prove this is elevated coastal living at its finest.

Listed by G. Anderson Agency / Heather Supchak

Listing Sold by Non Subscribing Office NON MEMBER

$
$
%
$/month over payments
Federal 30-year interest rate: 6.51% last updated on May 21, 2026
* All Figures are estimates. Check with your bank or proposed mortgage company for actual interest rates.
This product uses the FRED® API but is not endorsed or certified by the Federal Reserve Bank of St. Louis.

Ask A QuestionMore Details

6601 Ocean Boulevard Long Beach Twp NJ 08008
Sold

MLS Number 22603952

  • Residential
  • Bedrooms 7
  • Bathroom 14
  • Square Feet 4,969
  • Acreage 0.46

Experience elevated oceanfront coastal living at this magnificent Brant Beach estate with 100 feet on the Atlantic Ocean. Designed and built in 2014 with luxury at the forefront, the story of this house begins with breathtaking ocean views and ends with privacy and style. Encompassing approximately 6400 sq ft, this exceptional residence is set to impress. Large families can gather here with 7 bedroom suites, 3 levels of living space including a lower level hang out space with wet bar and arcade games, separate fitness room complete with sauna, a full laundry room and an additional bedroom suite. The mid-level has another cozy gathering space right off the pool, a second full laundry room and 5 more bedroom suites, the top floor showcases the grandeur of the design, with gourmet kitchen, living room, dining room, playroom/office/den and tranquil primary suite. The house is equipped with a 3 stop elevator to travel between floors with ease. Walls of glass invite endless natural light and frame panoramic Atlantic vistas, while expansive living and entertaining spaces flow seamlessly for both everyday enjoyment and grand gatherings. The gourmet kitchen is a showpiece, outfitted with premium appliances, custom cabinetry and an oversized double island. Each bedroom is a private retreat affording impressive comfort for your guests with ample space and ensuite baths designed with spa features. The primary suite is a true sanctuary that features luxurious finishes, a fireplace and serene atmosphere as it runs east to west to capture sunrises and sunsets from private Juliet balconies. The outside shower off the primary bath is a hidden gem and signature feature in the suite. Your personal outdoor retreat awaits on the Atlantic complete with direct beach access for strolls on the beach any time of day, multiple decks including a roof deck that captures views to the north beyond the causeway and south down to Atlantic City, a Gunite pool on the mid-level deck enjoys endless ocean views, an outdoor kitchen, multiple outdoor showers so there is no waiting rinse off the sand and several ideal locations to soak up the sun, entertain guests or unwind to the sound of the waves lapping the shoreline. Every detail of this home has been curated for refined shore living, blending sophistication with the relaxed elegance of Long Beach Island. A rare opportunity awaits to own a premiere oceanfront estate in the highly sought after Brant Beach section of LBI. The unmatched views, space and luxury prove this is elevated coastal living at its finest.

Listed by G. Anderson Agency / Matthew Kulinski

Listing Sold by NON MEMBER NON MEMBER MORR

$
$
%
$/month over payments
Federal 30-year interest rate: 6.51% last updated on May 21, 2026
* All Figures are estimates. Check with your bank or proposed mortgage company for actual interest rates.
This product uses the FRED® API but is not endorsed or certified by the Federal Reserve Bank of St. Louis.

Ask A QuestionMore Details

565 Broome Street New York City NY 10013
Sold

MLS Number RLS10616007

  • Condo
  • Common Interest Condominium
  • Bathroom 4
  • Bedrooms 3
  • Full Bath 3

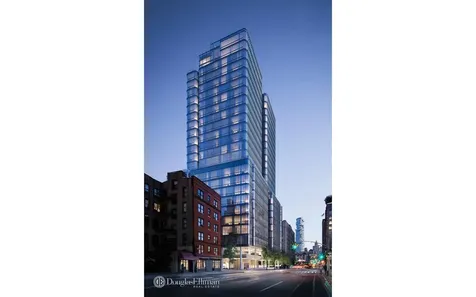
Unlike any other property in SoHo, 565 Broome SoHo offers the luxury and convenience of a private covered porte cochere with automated parking, expansive views and 17,000 square feet of amenities. 565 Broome Soho is Pritzker Prize-winning architect Renzo Piano's first New York City residential project. Rising 30 stories, 565 Broome Soho offers cinematic views of the Manhattan skyline, historic Soho, Hudson River, and beyond through a curved fa?ade clad in low-iron glass, resulting in incredible light throughout all residences. 565 Broome SoHo provides the intimacy of a boutique SoHo building with the exceptional views and amenities of a full-service modern condominium. As the tallest residential property in SoHo, the building's design has been thoughtfully conceived to reflect the neighborhood's rich history while taking full advantage of its stunning views and light. Keyed elevator access in the tower of the building, which is comprised of only 22 residences, provides exclusivity for all residents. Each residence features a private elevator landing opening directly into a formal entry foyer. This gracious 2,244 SF, 3 bedroom, 3.5 bathroom residences with10' ceilings and 6 inch wide-plank white oak floors throughout, features expansive south and west-facing views of the Hudson River, One World Trade Center, and the downtown Manhattan skyline. A formal entry foyer leads to a breathtaking corner great room and open kitchen ideal for both entertaining and daily living. Floor-to-ceiling glass wraps this expansive 20'10 inch x 31'6 inch space allowing for abundant natural light and spectacular south and west-facing vistas through the curved fa?ade. The kitchen offers a rich mix of materials and textures with custom designed solid fluted white oak cabinets, center island breakfast bar, Balsatina lavastone countertops, and Zucchetti fixtures. Fully integrated, state-of-the-art Miele appliances include a 36 inch five-burner gas cooktop with built in fully vented hood, 24 inch microwave/ speed oven, refrigerator, freezer, dishwasher, and wine cooler. The west facing master bedroom suite reveals a large walk in closet and a spacious en-suite five-fixture master bath with an elongated custom white oak vanity and integrated double sinks, a Muse by Kos deep soaking tub, a separate oversized shower and private water closet. Two additional bedrooms are generously proportioned, each offering abundant light en-suite bathrooms. This wonderful home is also complete with a high capacity whirlpool washer, vented dryer, and a multi zoned heating and air conditioning system. Additional amenities include a double height attended lobby with a 24-hour doorman and concierge, 55-foot indoor heated lap pool with steam room, sauna, and spa treatment rooms, Fitness Center with yoga studio, children's playroom, and an interior landscaped lounge with 92-foot ceilings, a live green wall and library. This building also has automated parking available for purchase. The complete terms are in an offering plan available from the Sponsor (File No: CD 15-0190)

Listed by Douglas Elliman Real Estate / Stacy P Spielman and Joshua Lieberman

Listing Sold by Elliman

$
$
%
$/month over payments
Federal 30-year interest rate: 6.51% last updated on May 21, 2026
* All Figures are estimates. Check with your bank or proposed mortgage company for actual interest rates.
This product uses the FRED® API but is not endorsed or certified by the Federal Reserve Bank of St. Louis.

Ask A QuestionMore Details

15 Hudson Yards New York City NY 10001
Sold

MLS Number RLS10588165

  • Condo
  • Common Interest Condominium
  • Bathroom 3
  • Bedrooms 2
  • Full Bath 2

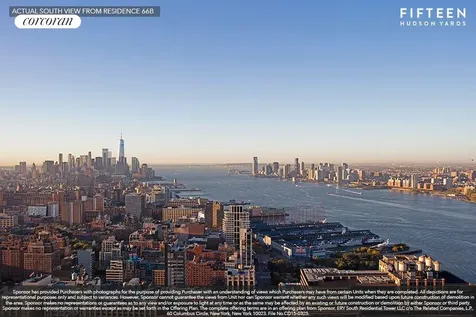
A DISTINGUISHED ADDRESS. Fifteen Hudson Yards occupies a prime position on the Public Square and Gardens at the center of Hudson Yards, directly on the High Line and adjacent to The Shed, the forthcoming center for artistic invention. Here, residents will take advantage of the unique lifestyle that Hudson Yards will offer - integrating the finest shopping, dining, arts, culture, fitness and innovation with the highest standards of residential design, services and construction - just moments from West Chelsea's unique combination of art galleries, museums, restaurants, schools and the spectacular Hudson River Park. Loft Residence 66B is a spacious two bedroom residence of 2,320 square feet with ceilings up to 10'10" and stunning Hudson River views. The corner great room measures over 730 square feet and features an open kitchen with a unique free-standing marble island, custom oak wood cabinetry and Miele appliances. The master bedroom suite features two large walk-in closets and a luxurious windowed master bath. A second bedroom with en-suite bath and walk-in closet, gracious entry foyer, utility room with side-by-side washer dryer, and a powder room for guests make this a truly exceptional home. Designed by Diller Scofidio + Renfro in collaboration with Rockwell Group, Fifteen Hudson Yards offers residents over 40,000 square feet of amenities on three floors. Floor 50 has been devoted to the full range of fitness and wellness opportunities, including an aquatics center with a 75-foot long three-lane swimming pool, a 3,500 square foot fitness center designed by The Wright Fit, private studio for yoga, stretching and group fitness classes, private spa suites with treatment rooms, and a beauty bar for hair and makeup services. Floor 51 features two corner private dinner suites including wine storage and tasting rooms, lounge with breathtaking Hudson River views, club room with billiards tables, card tables and large-screen TV, a screening room, business center, golf club lounge, and an atelier with communal working table and lounge seating. A 24-hour attended lobby, doorman and concierge provide residents with an unparalleled suite of services.Exclusive Marketing & Sales Agents: Related Sales, LLC & Corcoran Sunshine Marketing Group

Listed by Corcoran Group / Fifteen Hudson Yard Sales Gallery

Listing Sold by The Corcoran Group

$
$
%
$/month over payments
Federal 30-year interest rate: 6.51% last updated on May 21, 2026
* All Figures are estimates. Check with your bank or proposed mortgage company for actual interest rates.
This product uses the FRED® API but is not endorsed or certified by the Federal Reserve Bank of St. Louis.

Ask A QuestionMore Details

1107 Broadway New York City NY 10010
Sold

MLS Number RLS10071667

  • Condo
  • Common Interest Condominium
  • Bathroom 4
  • Bedrooms 3
  • Full Bath 3

Nestled high above Madison Square Park is Apartment 15E. The entire home, including a Great Room that is 36' wide, boasts incomparable verdant views and glorious nighttime vistas of The MetLife Clock Tower, the New York Life Building and other Iconic landmarks. The first sign of exquisite craftsmanship and care can be found in the cypress wood entry door that opens to the gracious foyer which beckons you to the living space. The Great Room is filled with a sense of light and air that's enhanced by four oversized windows and the building's unique positioning at the edge of this historic "green jewel" of a park. The open kitchen is a perfect complement to this spacious floor plan and a chef's dream. Outfitted with top of the line appliances including Wolf, Miele and Subzero, the kitchen is finished with SieMatic cabinetry and honed Bianco Carrera marble. A welcoming center island with seating is the perfect casual spot to entertain. The master bedroom suite that is immediately recognized as a peaceful retreat. A private vestibule leads you past two walk-in closets, the ensuite bath and into the spacious room with two oversized windows on the park. The luxurious bath with its double sinks, is finished with a mosaic inlaid marble slab and radiant heated floors. A soaking tub and a large separate frameless glass shower are generous in scale. The second bedroom, located at the opposite side of the apartment provides privacy and also offers an en-suite bath. A third bedroom could be created by closing off part of the great room and would include an ensuite bath and still leave a 24 X 15 living dining area. See alternate floor plan. Additional features include: A separate powder room, a vented washer and dryer, over 10' ceilings throughout, sound proof windows, wide plank white oak floors, custom base moldings, filtered fresh air circulation & state of the art multi-zone HVAC systems. Building Amenities include: 24 hour doorman, Full staff: concierge, porter, and live-in property manager, 5,100 square foot landscaped garden 10,000 square foot club featuring a fitness center, yoga, pilates, high energy studios, 60' heated indoor lap pool, hot tub, spa treatment room, separate men and women's locker rooms with both steam and sauna and a children's playroom. A laundry room with commercial grade washers and dryers, Refrigerated lobby storage for fresh food and flower deliveries. 10 Madison Square West Condominium is situated in one of the most vibrant neighborhoods in Manhattan. Steps from NoMad, Flatiron, Chelsea, Union Square you will be at the heart of the city's most celebrated restaurants, shopping, cultural destinations, and transportation.

Listed by Compass / Kyle W Blackmon

Listing Sold by Compass

$
$
%
$/month over payments
Federal 30-year interest rate: 6.51% last updated on May 21, 2026
* All Figures are estimates. Check with your bank or proposed mortgage company for actual interest rates.
This product uses the FRED® API but is not endorsed or certified by the Federal Reserve Bank of St. Louis.

Ask A QuestionMore Details

Greenwich CT 06830

Greenwich, CT

Sale Price$7,925,000

Sold

MLS Number 84006

  • Residential
  • Bedrooms 6
  • Bathroom 8
  • Square Feet 8,122
  • Village South Parkway

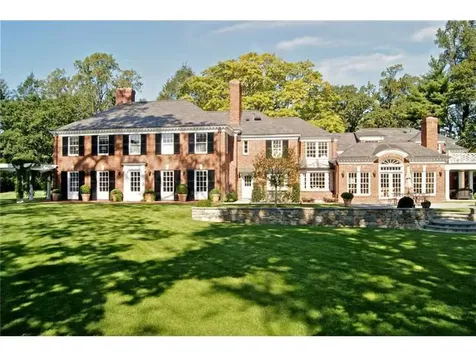
Magnificent south facing 1926 georgian. Painstakingly renovated throughout. Near town yet substantially set back from the road. 2.15 acres with pool and pool house. Park like lawn, gardens and terraces all accessed by french doors. 6 bedrooms, 6.2 baths, 6 fireplaces, etc. Truly exceptional.

Listed by Sotheby's International Realty / Cynthia Vanneck

Listing Sold by Coldwell Banker Realty

$
$
%
$/month over payments
Federal 30-year interest rate: 6.51% last updated on May 21, 2026
* All Figures are estimates. Check with your bank or proposed mortgage company for actual interest rates.
This product uses the FRED® API but is not endorsed or certified by the Federal Reserve Bank of St. Louis.

Ask A QuestionMore Details

18 Harrison Street New York City NY 10013
Sold

MLS Number RLS10060867

  • Residential
  • Bathroom 5
  • Bedrooms 5
  • Mls Status Closed
  • Modification Date 05/14/2026

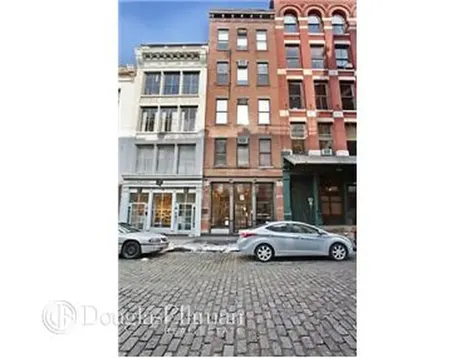
Ideally situated in Manhattan's historic and architecturally significant neighborhood of Tribeca, this 5-story offering is currently configured with full floor, boutique office spaces on 4 levels, and one additional full floor, renovated caretaker's unit. The ground level offers a generous lobby area with elevator access and a rear facing duplex unit which encompasses a windowed portion of the lower level. Units feature keyed elevator access, wood floors, high ceilings, exposed brick, and double exposures (North and South). The stairwell is fire rated and has been recently upgraded to current code for commercial use. Additional air rights may allow for future development per landmark approval. The property presents a unique opportunity in one of Manhattan's hottest neighborhoods to convert to boutique residential development or maintain the current use with a strong and stable income growth potential.

Listed by Douglas Elliman Real Estate / Louis Puopolo and Alexander Furst

Listing Sold by Elliman

$
$
%
$/month over payments
Federal 30-year interest rate: 6.51% last updated on May 21, 2026
* All Figures are estimates. Check with your bank or proposed mortgage company for actual interest rates.
This product uses the FRED® API but is not endorsed or certified by the Federal Reserve Bank of St. Louis.

Ask A QuestionMore Details

335 Greenwich Street New York City NY 10013
Sold

MLS Number RLS11015896

  • Coop
  • Bathroom 4
  • Bedrooms 4
  • Full Bath 3
  • Half Baths 1

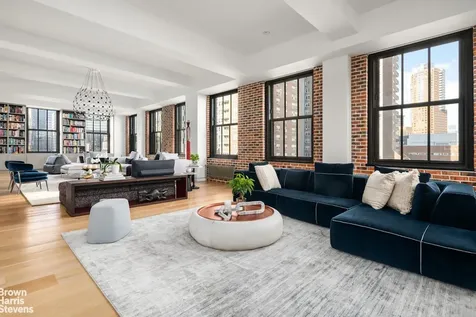
This impeccably renovated, high-floor loft at 335 Greenwich Street seamlessly blends historic charm with modern luxury. Located at the corner of scenic Jay Street, this expansive four-bedroom, three-and-a-half-bathroom home of nearly 4,000 gross sf, offers an impressive 50-foot-wide great room, 19 windows, and soaring 10.5-foot ceilings. With only two residences on this floor, this grand home provides exceptional privacy. The gracious foyer leads to a stunning triple-exposure great room, designed with three distinct living spaces. These include a south-facing library with custom built-in bookshelves and open downtown views, a central living area, and a media area equipped with a built-in television and in-wall sound system. The dining area, perfect for hosting large gatherings, is adjacent to a semi-open, highly functional Bulthaup kitchen. This chef's kitchen includes a Sub-Zero wine fridge, full-height freezer, extra-wide fridge, Gaggenau cook top and oven, and a large pantry. Additionally, a study with custom steel-encased glass walls offers beautiful views over Tribeca rooftops and includes an en-suite bathroom, making it a potential fourth bedroom. The private sleeping quarters, separated from the entertainment spaces by sliding encased glass doors, feature three bedrooms, all with views of charming Jay Street. The primary suite boasts two large walk-in closets and a lavish en-suite bathroom with radiant heated floors and ample built-in storage. The spacious secondary bedrooms include deep closets and share a luxurious bathroom with a deep soaking tub and double vanity. As the only residence in the building with central air, this home ensures year-round comfort. Additional features include a powder room, a walk-in coat closet, a large laundry room with a full-size washer/dryer and sink, wide-plank oak floors, automated shades throughout, smart home technology, and a separate storage room located in the hallway. Originally built in 1931 as the Hanover River Bank, this 13-story Art Deco elevator building is a well-managed co-op with a renovated lobby, intercom system with remote control app, full-time superintendent, and a stunning common roof deck. The building is ideally located near Duane Park, Washington Market Park, Whole Foods, and some of downtown's best coffee shops and restaurants. With extraordinarily low maintenance fees, this home is also a savvy investment opportunity.

Listed by Brown Harris Stevens Residential Sales LLC / Sophie P Ravet

Listing Sold by Corcoran Group Asaf Barlev

$
$
%
$/month over payments
Federal 30-year interest rate: 6.51% last updated on May 21, 2026
* All Figures are estimates. Check with your bank or proposed mortgage company for actual interest rates.
This product uses the FRED® API but is not endorsed or certified by the Federal Reserve Bank of St. Louis.

Ask A QuestionMore Details

115 Central Park W New York City NY 10023
Sold

MLS Number RLS10017759

  • Coop
  • Studio Studio
  • Mls Status Closed
  • Modification Date 05/14/2026
  • Property SubType Apartment

Listed by Brown Harris Stevens Residential Sales LLC / John Burger

Listing Sold by Brown Harris Stevens Residential Sales LLC

$
$
%
$/month over payments
Federal 30-year interest rate: 6.51% last updated on May 21, 2026
* All Figures are estimates. Check with your bank or proposed mortgage company for actual interest rates.
This product uses the FRED® API but is not endorsed or certified by the Federal Reserve Bank of St. Louis.

Ask A QuestionMore Details

This information is not verified for authenticity or accuracy and is not guaranteed and may not reflect all real estate activity in the market. ©2026 The Real Estate Board of New York, Inc., All rights reserved. RLS Data display by Christie's International Real Estate Group.

Copyright 2026 BRIGHT, All Rights Reserved.  Information Deemed Reliable But Not Guaranteed. The data relating to real estate for sale on this website appears in part through the BRIGHT Internet Data Exchange program, a voluntary cooperative exchange of property listing data between licensed real estate brokerage firms in which  Christie's International Real Estate Group participates, and is provided by BRIGHT through a licensing agreement. The information provided by this website is for the personal, non-commercial use of consumers and may not be used for any purpose other than to identify prospective properties consumers may be interested in purchasing.Data last updated May 26, 2026. Some properties which appear for sale on this website may no longer be available because they are under contract, have Closed or are no longer being offered for sale.

 IDX information is provided exclusively for consumers’ personal, non-commercial use and may not be used for any purpose other than to identify prospective properties consumers may be interested in purchasing.  Information is deemed reliable but is not guaranteed accurate by MLS.



Listing data provided by Greenwich MLS

15.4.6 Participants (and their affiliated licensees, if applicable) shall indicate on their websites that IDX information is provided exclusively for consumers’ personal, non-commercial use, that it may not be used for any purpose other than to identify prospective properties consumers may be interested in purchasing, and that data is deemed reliable but is not guaranteed accurate by the MLS. The MLS may, at its discretion, require use of other disclaimers as necessary to protect participants and/or the MLS from liability. Displays of minimal information (e.g. “thumbnails”, text messages, “tweets”, etc., of two hundred (200) characters of less are exempt from this requirement but only when linked directly to a display that includes all required disclosures. (Amended 5/12)

let's connect

Do not fill in this field:

I agree to receive marketing and customer service calls and text messages from Christie's International Real Estate Group. To opt out, you can reply 'stop' at any time or click the unsubscribe link in the emails. Consent is not a condition of purchase. Msg/data rates may apply. Msg frequency varies. Privacy Policy.

This site is protected by reCAPTCHA and the Google Privacy Policy and Terms of Service apply.